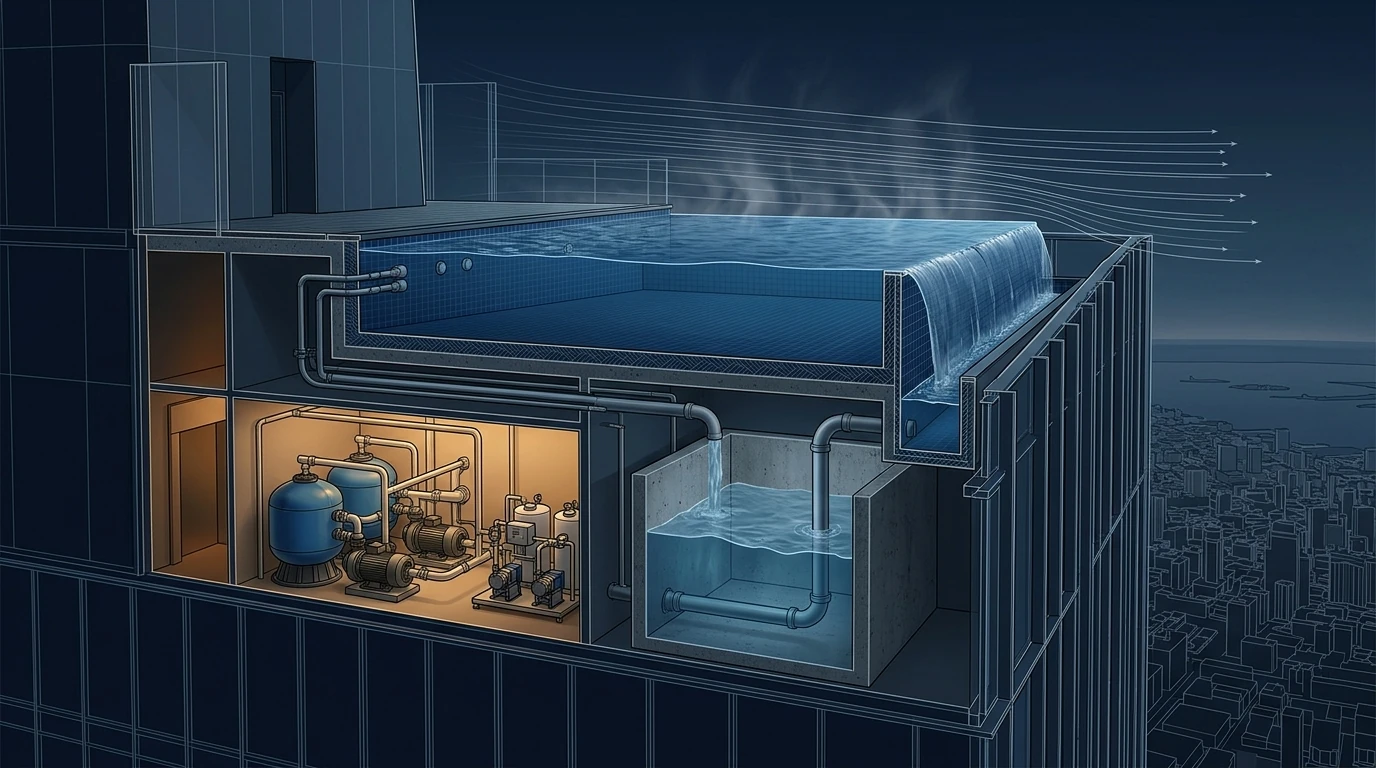
Every megatall tower has a pool, and increasingly it is on the roof — an infinity edge at three hundred metres with a view. That single architectural decision transforms an ordinary building service into one of the hardest loads in the building, because evaporation depends on air movement, and at 300 m there is a great deal of it. The same 400 m² of water that evaporates quietly indoors loses 384 kg an hour on an exposed rooftop in Gulf conditions — a 262 kW latent load and 9 m³ a day of makeup water, permanently, on the highest and least accessible part of the building.
1 · Why a pool in a tower is different
- Evaporation is wind-driven, and the wind is what changes with height. A rooftop pool sits in the boundary-layer profile described in outdoor air and ventilation, where the wind is several times the street-level speed.
- The water is a structural load. A 400 m² pool 1.6 m deep is 640 tonnes of water on the top of the tower, plus the tank, plus the dynamic sloshing load when the building sways.
- The plant is far from the pool. Filtration, heating and dosing need a plant room; putting it at roof level costs prime area, and putting it lower means a very tall circulation loop with its own static pressure and its own hydraulic problems.
- Everything is inaccessible. Chemical delivery, filter media replacement and backwash disposal all have to happen at the top of a 300 m building, through the goods lift, forever.
- The safety case is unforgiving. Recirculation and disinfection are public-health systems: a failure is an outbreak, not a comfort complaint.
2 · Interactive: evaporation, and what the wind does to it
Evaporation from a pool follows the vapour-pressure difference between the water surface and the air, enhanced by air movement[1]:
with \(\dot m\) in kg/s, \(A\) the water surface area, \(Y\) the latent heat of vaporisation (≈2,454 kJ/kg), \(p_w\) the saturation pressure at the water temperature, \(p_a\) the actual vapour pressure of the air, and \(V\) the air velocity over the surface. The velocity term is the one that matters here: going from a still indoor 0.1 m/s to an exposed rooftop 3 m/s multiplies the coefficient by more than three.
A 400 m² rooftop pool in dry 40 °C air at 3 m/s evaporates 384 kg/h — a 262 kW load and 9.2 m³ a day of treated makeup water hauled to the top of the tower. Now drag the velocity down to 0.5 m/s, which is what a properly designed windbreak or recessed pool surround achieves: the load falls to about 104 kW, a 60 % reduction, for architecture rather than plant. That is the single highest-value intervention available, and it has to be argued at concept design because it is a form decision. A pool cover at night is the second: covering for eight hours cuts daily evaporation by roughly a third at no capital cost beyond the cover itself.
3 · Interactive: turnover, filtration and the plant
Water quality is maintained by continuously recirculating the whole volume through filtration and disinfection. The turnover period — the time to pass a volume equal to the pool through the plant — is set by code and by bather load, and it sizes everything downstream.
A 640 m³ pool on a four-hour turnover needs 160 m³/h — 44 L/s circulating continuously, through 6.4 m² of filter, for about 11 kW of pump power running 8,760 hours a year. Two design traps sit in the readouts. The backwash flow is far larger than the circulation flow — typically 45 m/h against 25 — so the backwash pipework, the waste drain and the balance tank must be sized for it, not for normal operation. And note the head slider: if the plant room is on a different level from the pool, the circuit becomes a tall open loop, the pump has to lift the water, and the pump power multiplies. Put the plant room on the same level as the pool if the architecture allows it.
4 · Water treatment, and why the balance tank matters
- The balance tank is the system. It absorbs displaced water when bathers enter, receives the deck-level and infinity-edge overflow, provides the pump suction and takes the makeup. Undersize it and the pump loses suction, the edge stops flowing and the surface skimming fails. Size it for the displacement of the design bather load plus the surge volume of the overflow channel plus a working depth — never as a minimum sump.
- Infinity edges multiply the balance duty. A weir edge is a continuous overflow, which is excellent for surface skimming and demands a much larger catchment channel, a larger balance tank and a larger circulation rate than a skimmer pool. It is an architectural feature with a real hydraulic consequence.
- Disinfection is dual. A residual disinfectant (chlorine or bromine) throughout the water, plus supplementary treatment — commonly UV or ozone — to control chlorine-resistant organisms and to reduce combined chlorine. UV in particular reduces the chloramines responsible for the smell and eye irritation that people wrongly attribute to "too much chlorine".
- Automate and monitor. Continuous pH and free-chlorine measurement with proportional dosing and an interlock that stops bathing on out-of-range readings. Manual dosing on a rooftop pool at 300 m will not happen reliably.
- Handle the chemicals safely. Segregated, ventilated, bunded chemical storage with incompatible chemicals separated, and a delivery route that does not pass through occupied space — a real constraint when the plant is on the roof.
- Spas are a category of their own. High temperature, high aeration and high bather density mean turnover periods measured in minutes, aggressive disinfection demand and the highest Legionella risk in the building — treat a spa as a separate system, never as an appendage to the pool.
5 · Heating, and where the energy actually goes
For a heated pool, evaporation is typically 60–70 % of the total heat loss — more than conduction, radiation and makeup heating combined. Three consequences follow, and they are all cheap:
- A cover is the single most effective measure. It stops evaporation almost completely while in place; even overnight-only use is a large annual saving.
- Shelter the water surface. The velocity term in the evaporation equation is the design variable you can most easily change.
- Do not overheat. Each degree of water temperature raises the saturation pressure and therefore the evaporation; a pool run 2 K warmer than necessary costs far more than 2 K of sensible heating.
- Recover the heat. An indoor pool hall's dehumidification plant should be a heat-pump dehumidifier returning the latent heat to the water — the load is large, constant and at a useful temperature, which is close to an ideal heat-pump duty. Backwash and drainage heat recovery are worth checking too.
In a Gulf tower the more common case is the opposite: an outdoor pool that needs cooling in summer to stay comfortable, which is a genuine chilled-water load, and heating only in the short winter. Design for both and confirm which governs.
6 · Interactive: the load on the roof
A 400 m² pool at 1.6 m mean depth is 640 tonnes of water and, with the tank and surround, close to 900 tonnes at roof level — a load intensity of 22 kPa, roughly seven times a normal office floor. It also sits at the point of maximum building sway, so a share of that water is a dynamic mass moving with the structure. Two things follow that the MEP engineer must actually do: issue the full operating mass including the balance tank to the structural engineer early, and note that a pool near the top of a tower interacts with the building's dynamics — in some towers deliberately, as a tuned sloshing damper, which is only possible if the interaction is recognised at concept rather than discovered in commissioning.
7 · Installation & execution tricks
- Waterproof the tank as a structure, not a finish. A pool over occupied space is a tanking problem; specify the membrane, the movement joints and a leak-detection layer, and test-fill and monitor before finishes go on.
- Test-fill and hold. A recorded 7-day static level test before tiling is the only reliable proof; a leak found afterwards means demolishing the finish.
- Size the balance tank properly and give it level control, overflow and an air gap on the makeup — the same air-gap rule as in water reuse.
- Design the backwash disposal. A 288 m³/h backwash into a drain sized for 160 m³/h floods the plant room; check the drain, the route and any dilution or neutralisation the discharge consent requires.
- Plan chemical delivery to the roof — route, lift capacity, spill containment and a store that meets separation requirements. This is a logistics design task, not a note on a drawing.
- Provide plant access and replacement routes for filter media, pumps and the dehumidifier, and remember the goods lift is the only way up.
- Commission the water chemistry before opening, with a microbiological clearance, and set the interlocks that stop bathing on out-of-range readings.
- Meter the makeup water. On a rooftop pool the makeup meter is the leak detector — a step change in daily makeup is the earliest sign of a tank leak, which over occupied space is the failure that matters most.
8 · The design & installation checklist
- Calculate evaporation at the real surface air velocity, not at an indoor default.
- Shelter the surface and provide a cover — the two cheapest load reductions available.
- Set the turnover from the code and the bather load, and size filters, backwash and balance tank from it.
- Put the plant room on the pool level where possible; otherwise account for the lift in the pump duty.
- Size the balance tank for displacement plus surge, especially with an infinity edge.
- Treat spas as separate systems with their own turnover and disinfection.
- Automate dosing with interlocks and continuous monitoring.
- Issue the full operating mass early and discuss sloshing with the structural engineer.
- Design backwash disposal, chemical logistics and plant access as real constraints.
- Test-fill, meter the makeup and commission the chemistry before anyone swims.
References & standards
- ASHRAE Handbook — HVAC Applications, Natatoriums chapter — pool evaporation correlation, dehumidification, air distribution and heat recovery.
- PWTAG Swimming Pool Water: Treatment and Quality Standards for Pools and Spas — turnover periods, filtration velocities, disinfection and monitoring.
- BS EN 15288-1 and -2 — swimming pools: safety requirements for design and for operation; and ISO 20380 for pool water treatment plant.
- WHO Guidelines for Safe Recreational Water Environments, Volume 2: Swimming Pools and Similar Environments.
- ANSI/APSP/ICC standards for public and residential pools and spas; and the International Swimming Pool and Spa Code.
- HSE HSG282 — control of Legionella and other infectious agents in spa pool systems.
- CIBSE Guide G and SPATA design standards — pool hall services, balance tanks and plant sizing.
- Saudi Building Code SBC 701 and local health authority requirements for public pools and water features.