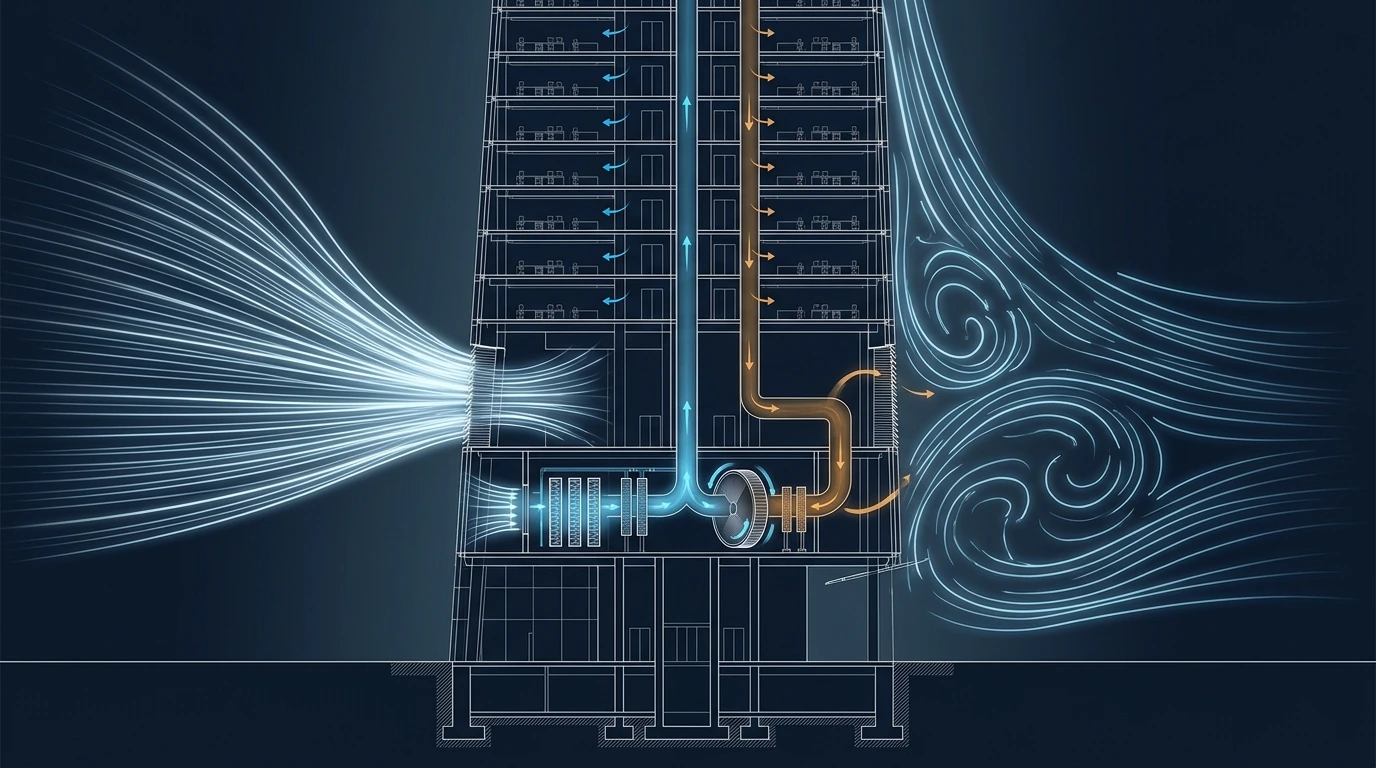
Outdoor air is the one thing a tall building cannot manufacture. Everything else — cooling, heat, water, power — can be generated, stored or zoned. Fresh air has to be captured from a moving atmosphere, at a height where that atmosphere is doing something very different from what it does at ground level, and then dragged through a filter bank and up a shaft to a hundred floors of people. In a megatall tower the ventilation system is fighting three things at once: wind pressures that exceed the fan's own static, an outdoor state that in a coastal Gulf summer carries more than twice the enthalpy of the air being thrown away, and a filtration duty that quietly consumes more fan energy over a year than the fan was ever sized to notice.
1 · Why outdoor air is different up there
- The wind is a pressure source, not a breeze. Wind speed grows with height as a power law, and dynamic pressure grows with its square. At 600 m a wind that is a mild 10 m/s at street level produces a windward-to-leeward pressure difference across the tower of about 600 Pa — larger than the external static of many air-handling units. An intake that is not designed for it will be over-pressurised, reversed, or both, depending on the hour.
- Intake location cannot be an afterthought. At height, the choices are few: the façade, a mechanical floor louvre, or the roof. Each has a different relationship with the wind, with the exhaust discharges, and with the plume from cooling towers and generators.
- The outdoor state is not the same air you left downstairs. Temperature falls roughly 6.5 °C per kilometre, particulate loading falls markedly above the street canyon, and humidity behaves differently near a coast. On a 600 m tower those are small but real differences, and they push in the designer's favour — a rare thing.
- Stack effect is superimposed on everything. The ventilation system does not operate in a neutral building; it operates inside the pressure regime described in stack effect. Supply and extract balance that works in the shoulder season can invert in winter or in a Gulf summer.
- Fresh air is the dominant latent load. In a humid coastal climate the outdoor air is where nearly all the dehumidification energy goes, which makes energy recovery not a refinement but a primary design decision.
2 · Wind pressure at the intake
Wind speed increases with height through the atmospheric boundary layer, conventionally modelled as a power law, and the pressure it exerts on a façade is the dynamic pressure modified by a surface pressure coefficient[1][2]:
with \(\alpha\) about 0.14 in open terrain and 0.25–0.33 in a city, \(C_p\) roughly +0.8 on the windward face and −0.5 to −0.7 on the leeward and side faces. The consequences for a façade intake are severe and asymmetric: on the windward side the wind helps the intake and over-ventilates, while a relief or exhaust louvre on the same face may reverse; on the leeward side the negative pressure fights the fan and starves it.
3 · Interactive: wind pressure on the intake
Set the site wind and terrain and read the pressure the intake will actually see, up the height of the tower, against the external static the fan was sized for.
A 10 m/s street-level wind — an ordinary day, not a storm — becomes 27.8 m/s at 600 m and produces +372 Pa windward and −232 Pa leeward, a difference of 604 Pa across the building. Against a 400 Pa fan that is not a correction, it is the dominant term: the same unit is wildly over-supplied on one face and cannot deliver on the other. Design intakes for the pressure they will actually see, use motorised rather than gravity dampers where reversal is credible, and give each orientation its own plenum and its own flow measurement.
4 · Choosing the intake and discharge strategy
- Mechanical-floor louvres. The default: intake and discharge on the plant levels, which puts them at the pressure break and keeps duct runs short. Separate intake and exhaust by orientation and by height, and never place them on the same face without checking the re-entrainment geometry against the prevailing wind.
- Roof intake. Cleanest air and the most predictable pressure field, but it commits the building to a full-height outdoor-air riser and it puts the intake in the same airspace as cooling tower plume, generator exhaust and helipad operations.
- Separation from discharges is a dispersion calculation, not a rule of thumb. Cooling tower drift, generator and boiler flues, kitchen exhaust and toilet extract all need a stack-height and separation assessment; ASHRAE gives the geometric method and dispersion modelling is warranted where the plume is significant.[3]
- Louvre free area is not the louvre size. Weather louvres run 40–60 % free area, and rain-defence louvres less; size on the free area and hold face velocity down (typically below 2–2.5 m/s) or the louvre becomes both a water entry point and a noise source.
- Plan for sand and salt. In the Gulf both are design conditions rather than exceptions: pre-filters ahead of the fine stage, accessible wash-down at the louvre, and corrosion-resistant coil and casing specification.
5 · Interactive: what energy recovery is worth in your climate
Outdoor air must be dragged from its own state to the supply state, and the air being exhausted is already most of the way there. A total-enthalpy device — a wheel or a membrane exchanger — recovers both heat and moisture, and its value depends entirely on how far apart the two air streams are. In a dry inland climate that gap is modest. On a humid coast it is enormous.
The regional split is stark. At Jeddah conditions (40 °C, 55 %) the outdoor air carries 107 kJ/kg against 48 kJ/kg leaving the building — a 59 kJ/kg gap, so 10 m³/s of fresh air is a 642 kW load and a 70 % wheel recovers 449 kW, about 128 tons of chiller you never have to buy or run. Drag the humidity down to 15 % for Riyadh and the outdoor air ends up drier than the air leaving the building: the gap collapses to about 10 kJ/kg, the load to 113 kW and the recovery to 79 kW. Same building, same wheel, under a fifth of the benefit — which is why energy recovery is close to mandatory on the coast and a genuine cost-benefit question inland. Note also what this says about leakage: in Jeddah every extra litre of uncontrolled infiltration costs nearly six times what it costs in Riyadh.
6 · Interactive: the quiet cost of filtration
Filters are specified on capture efficiency and forgotten. Their pressure drop, however, runs 8,760 hours a year and rises as they load. Over a filter's life the fan spends far more energy pushing through it than the filter itself costs.
One AHU at 10 m³/s and a 175 Pa average filter loss spends about 16,150 kWh a year just on filtration. Specify a deeper filter with more media area for the same efficiency class — dropping the average by 50 Pa — and you save 4,615 kWh on that one unit, 92 MWh across twenty units, every year, for nothing but a slightly deeper filter housing decided at design stage. Depth is the cheapest energy measure in an air system, and it is only available before the AHU is ordered.
7 · Ventilation strategy: DOAS and the case for separating jobs
The dominant modern arrangement in tall buildings is to separate ventilation from cooling: a dedicated outdoor-air system conditions and dehumidifies fresh air centrally and delivers it at neutral or slightly cool temperature, while sensible cooling is handled locally by fan-coils, chilled beams or floor AHUs. The advantages compound in a tower:
- The riser carries only fresh air — roughly a tenth of the air volume of an all-air system, which is the shaft-area argument made in mechanical floors.
- Ventilation is measurable and guaranteed. Fresh air is delivered by a dedicated path with its own flow measurement, rather than being a fraction of a variable supply that falls with load.
- Dehumidification is done once, properly. The DOAS coil handles the latent load at a deep dew point; the local units run dry and stay clean.
- Demand control actually works. CO₂ sensing modulates a stream that is only fresh air, so the response is direct and the savings real.
The counterweight is that a DOAS makes the outdoor-air riser a single point of failure and demands rigorous air balancing, because there is no large recirculating stream to hide errors in.
8 · Installation & execution tricks
- Measure outdoor air where it can be measured. Fit a proper airflow measuring station in a straight duct section on the fresh-air path of every AHU, not a differential-pressure guess across a damper. Without it, ventilation compliance is an assertion.
- Motorise the intake and relief dampers where wind reversal is credible, with end-switch proving, and interlock them with the fan so a stopped unit is not a wind-driven hole in the façade.
- Drain every louvre plenum. Rain and wash-down water will get in; give it a bunded, drained, corrosion-protected floor with a trapped outlet, and check the trap depth against the plenum pressure — a shallow trap on a negative plenum simply blows dry.
- Set the filter change-out on pressure, not on a calendar, with a differential-pressure switch and a BMS trend on every bank. Changing early wastes filters; changing late wastes far more in fan energy.
- Seal the AHU and the ductwork to a stated class. At the pressures a tall building generates, casing and duct leakage is not a rounding error; specify the leakage class, test it, and reject on the test.
- Commission across seasons and across wind. Ventilation rates verified on a still day in March tell you very little; re-verify on a windy day and in the design season, and record the outdoor conditions alongside every reading.
- Protect the coils during construction. Running AHUs for temporary conditioning without construction filters is how a tower starts life with a fouled coil and a permanent capacity deficit.
9 · The design & installation checklist
- Calculate the wind pressure at every intake and discharge, on every orientation, and design the dampers and plenums for it.
- Never share a plenum across orientations without a means of preventing wind-driven short-circuit.
- Do the separation and dispersion assessment for towers, flues, kitchen and toilet exhaust against every intake.
- Evaluate total-enthalpy recovery on real local psychrometrics — it is transformative on a humid coast and marginal inland.
- Specify filters on depth and life-cycle pressure drop, not on capture class alone.
- Separate ventilation from cooling where the shaft area or the latent load justifies it.
- Measure the outdoor air with a real flow station on every unit.
- Design for sand, salt and wash-down at every louvre.
- Commission in wind and in season, recording outdoor conditions with every result.
References & standards
- ASHRAE Handbook — Fundamentals, Airflow Around Buildings and Climatic Design Information chapters — boundary-layer wind profiles, pressure coefficients and design weather data.
- EN 1991-1-4 (Eurocode 1, wind actions) and ASCE 7 — wind speed profiles, terrain categories and external pressure coefficients.
- ASHRAE Handbook — HVAC Applications, Building Air Intake and Exhaust Design — separation distances, plume dispersion and re-entrainment geometry.
- ANSI/ASHRAE Standard 62.1 — Ventilation for Acceptable Indoor Air Quality: outdoor air rates, intake location and demand-controlled ventilation.
- ANSI/ASHRAE/IES Standard 90.1 — energy recovery requirements, fan power limits and filtration allowances.
- ISO 16890 / EN 779 — air filter classification (ePM1, ePM2.5, ePM10) and test methods; and Eurovent guidance on filter life-cycle energy.
- ASHRAE Design Guide for Tall, Supertall, and Megatall Building Systems, 2nd ed. — outdoor air strategy, riser planning and intake location in tall buildings.
- CIBSE Guide B2 — Ventilation and Ductwork; and Saudi Building Code SBC 501 mechanical provisions.