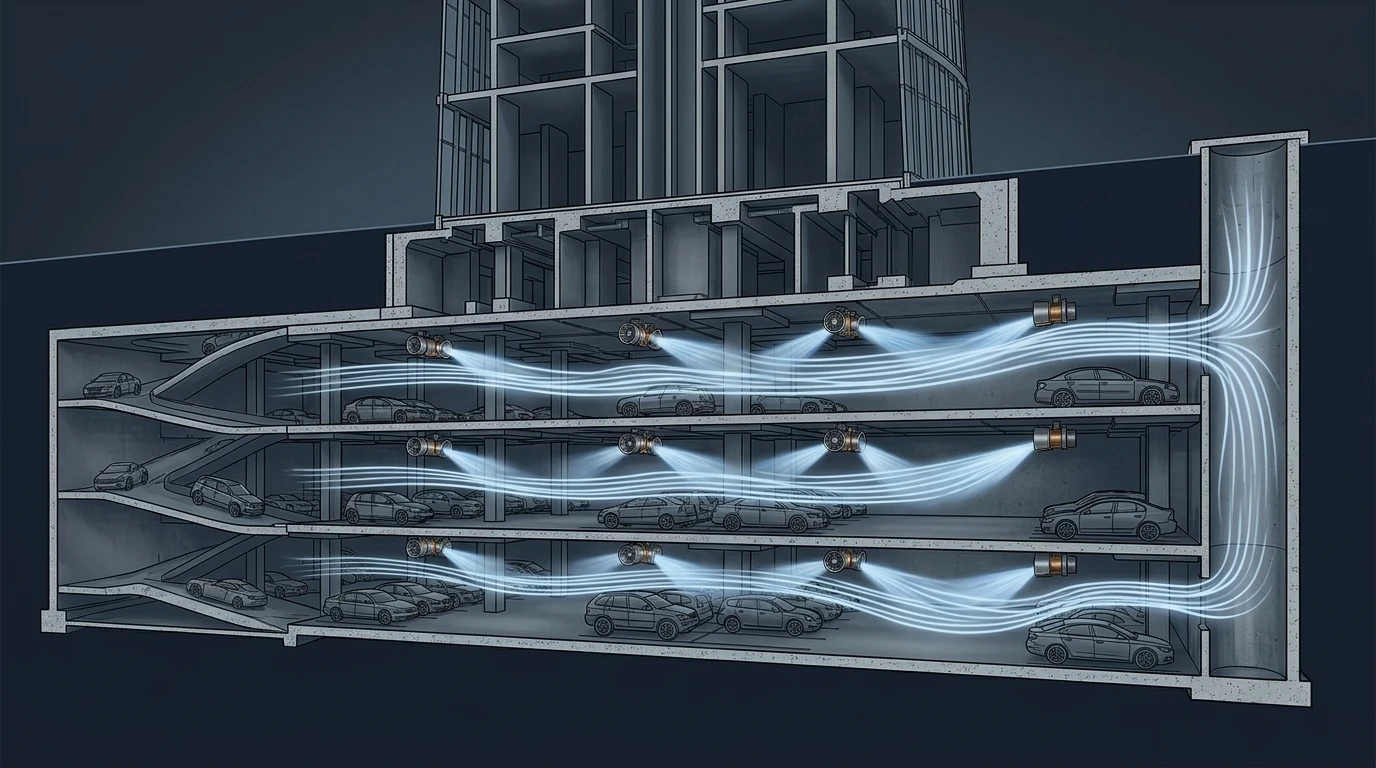
The car park is the least glamorous space in a megatall development and the one most likely to be grossly over-ventilated. It is usually sized by a prescriptive air-change rate copied from a code table — six, ten, sometimes twelve air changes an hour — and that rule produces, for a typical 5,000 m² basement, a system of 41.7 m³/s when the actual contaminant load needs 11.6. The factor of three and a half buys nothing: no better air, no better safety. It buys a bigger fan, a bigger shaft through the podium, a bigger electrical supply and a permanent energy bill. And it is the same mistake as the Hunter curve in domestic water — a prescriptive rule written for a different generation of the thing it regulates.
1 · Two duties, two completely different systems
A car park ventilation system does two unrelated jobs, and confusing them is the root of most bad designs:
- Normal ventilation — dilute vehicle exhaust, principally carbon monoxide, to a safe concentration. This is a contaminant dilution problem, it is highly intermittent, and it should be demand-controlled.
- Fire mode — clear smoke to allow firefighting access, or in a designed smoke-control system, hold smoke back from an escape route. This is a high-temperature, short-duration problem with completely different equipment requirements.
They share ductwork and fans but almost nothing else. Fire mode usually governs the fan and the shaft; normal mode governs the energy. Design both explicitly, and never let the fire-mode airflow become the normal-mode airflow by default — which is exactly what a single-speed system does.
2 · Interactive: prescriptive air changes vs actual CO dilution
Dilution ventilation is a mass balance: the airflow needed is the contaminant generation rate divided by the concentration you will allow.
with \(E\) the CO generation rate from vehicle movements and \(C\) the concentration. Compare that with what the air-change rule gives for the same space.
A 5,000 m² basement at 150 movements an hour needs about 11.6 m³/s to hold 25 ppm — an effective 2.8 air changes an hour. The 10 ACH rule demands 41.7 m³/s. Both numbers are defensible in their own terms; only one reflects the building. The practical resolution is demand-controlled ventilation: install the fan capacity the code requires, and then run it on CO and NO₂ sensors so it spends almost all its life near the dilution rate rather than the prescriptive one. Modern codes increasingly permit exactly this, and it converts an over-sized system from an energy problem into a resilience margin.
3 · Interactive: what demand control is worth
A 42 m³/s ducted system at 250 Pa running continuously uses about 142 MWh a year. Put it on CO control with a 35 % average demand and it falls to around 6 MWh — because power follows the cube of flow, a two-thirds reduction in flow is a 96 % reduction in power. Then note the second lever: replacing ducted distribution with jet fans cuts the system pressure to roughly 120 Pa and halves what remains. Demand control and low system resistance compound, and together they are the difference between a car park that costs a hundred and forty megawatt-hours a year and one that costs three.
4 · Jet fans versus ducted distribution
A jet-fan (impulse) system deletes the supply and extract ductwork inside the car park and moves air with a series of small high-velocity induction fans that push it toward the extract shafts. In a tall-building podium the advantages are structural before they are mechanical:
- It gives back the ceiling void. A 42 m³/s ducted system needs roughly 6 m² of duct cross-section. Removing it typically wins 300–500 mm of clear height, which across a deep basement can be a whole additional parking level for the same excavation.
- Far lower system pressure, because there is no duct run — most of the resistance is at the shafts alone.
- Better coverage. A CFD-designed jet-fan layout sweeps the whole floor plate rather than relying on grille positions, and it removes the stagnant pockets that ducted systems leave in corners.
- It requires CFD, not a rule of thumb. The design is a momentum problem; jet-fan positions, orientations and thrust must be modelled for both normal and fire cases, including a fan-out-of-service scenario. A jet-fan system laid out by eye is a genuine risk.
- Fire mode is where it earns or fails. The system must be shown to produce the required smoke clearance or containment with the design fire in the worst location, with the shafts and make-up air paths modelled honestly.
5 · Fire mode, make-up air and the things that are always missed
- Extract needs make-up. A high extract rate with no designed inlet path simply pulls the car park into deep negative pressure, the fans run far off their curve, and doors become unopenable. Provide dedicated make-up air with its own free area, and check the resulting door forces — the same arithmetic as in stack effect.
- Fans must be rated for temperature. Smoke-extract fans are certified to a temperature-time class (commonly 300 °C for 60 minutes, sometimes 400 °C/120 min); so must their motors, bearings, flexible connections, supports and cabling. A correctly rated fan on unrated cable is a system that fails in the first ten minutes.
- Power must survive. Fire-mode fans need protected, segregated supplies with a designed changeover, and the changeover must be tested as part of the fire sequence rather than as an electrical test.
- Zone the extract. Extracting from the whole basement at once is usually the wrong strategy; extract from the fire zone and hold the adjacent ones, which requires dampers that are rated, actuated, monitored and — critically — accessible for testing.
- Design for the sprinkler interaction. Cooled smoke loses buoyancy and stratifies low, which changes the extract strategy fundamentally. Agree with the fire engineer whether the design fire is sprinkler-controlled and model accordingly.
- Do not forget the ramp. The vehicle ramp is a chimney connecting every level and the outside; it drives its own stack flow, short-circuits extract, and is often the uncontrolled make-up path nobody drew.
6 · The change nobody has finished designing for: electric vehicles
The contaminant basis of every car park ventilation code is combustion exhaust. As fleets electrify, CO generation falls toward zero — and two new problems replace it:
- The dilution case weakens, so the fire case governs completely. If CO is no longer the driver, normal ventilation approaches a nominal minimum and the entire system exists for fire. That is a cleaner design basis, and it argues even more strongly for demand control.
- The fire itself is different. A lithium-ion battery fire releases far more energy over a longer period than a conventional vehicle fire, is difficult to extinguish with water, and produces hydrogen fluoride and other toxic products. Sprinkler assumptions, design fire size and extract duration all need revisiting, and the guidance is still moving.
- Charging adds electrical load and heat in a space designed for neither, and concentrates risk where the chargers are grouped.
The honest position for a project designing today is to size the smoke system against a credible EV fire scenario agreed with the fire engineer and the authority, provide detection appropriate to it, and keep the ventilation capacity and the charger layout coordinated rather than letting the chargers arrive as a tenant fit-out afterthought.
7 · Installation & execution tricks
- Place CO sensors where the gas is — at breathing height, near ramps, near queuing and parking bays, away from the extract grilles that will read clean air and hold the fans off.
- Add NO₂ sensing where diesel is significant. CO alone under-reads the hazard from a diesel fleet, and the two do not track each other.
- Commission the fire mode end to end — detection, damper actuation and proving, fan changeover to the fire supply, ramp-up time and the make-up air path — as a single witnessed sequence, and repeat it annually.
- Prove the make-up air path is open. Blocked or later-glazed inlet louvres are the commonest defect found on a fire-mode test, and the system fails silently until the day it matters.
- Measure the actual airflow at commissioning rather than accepting a fan speed. Traverse the shafts and record it; jet-fan systems in particular need shaft flow verification because there is no duct to measure.
- Fit the fans where they can be maintained. Jet fans are ceiling-mounted at high level over parked cars; provide an access strategy that does not require closing half the car park.
- Label and interlock the dampers to the fire matrix, with position proving to the BMS — a damper without proving is an assumption.
8 · The design & installation checklist
- Calculate the dilution rate as well as the code rate, and use the difference to justify demand control.
- Design fire mode and normal mode separately, with fire usually setting capacity and normal setting energy.
- Evaluate jet fans against ducted on clear height first, energy second.
- Require CFD for any impulse system, covering fire mode and fan-out-of-service.
- Design the make-up air path explicitly and check the resulting door forces.
- Specify the temperature-time class for fans, motors, supports and cabling together.
- Zone the extract with rated, proven, accessible dampers.
- Agree the EV fire scenario with the fire engineer and coordinate charger locations.
- Commission the whole fire sequence and measure real airflow, not fan speed.
References & standards
- ASHRAE Handbook — HVAC Applications, Enclosed Vehicular Facilities chapter — contaminant generation, dilution ventilation and design criteria for car parks.
- ANSI/ASHRAE Standard 62.1 — ventilation rates for parking garages; and ASHRAE 90.1 for demand-controlled ventilation and fan power limits.
- BS 7346-7 — Code of practice on functional recommendations and calculation methods for smoke and heat control systems for covered car parks; and EN 12101 series for smoke control components.
- NFPA 88A Standard for Parking Structures and NFPA 92 Standard for Smoke Control Systems.
- CIBSE Guide B2 and CIBSE TM 33; and the Saudi Building Code SBC 501 and SBC 801 for mechanical and fire provisions.
- Occupational exposure limits for carbon monoxide and nitrogen dioxide — ACGIH TLVs and national OEL schedules.
- Guidance on electric vehicle fire risk in covered car parks — including work by BRE, the Fire Protection Association and national fire research bodies; still developing at the time of writing.
- Manufacturer and CFD-practice guidance on impulse (jet fan) ventilation design, including fan-out-of-service and fire-case modelling.