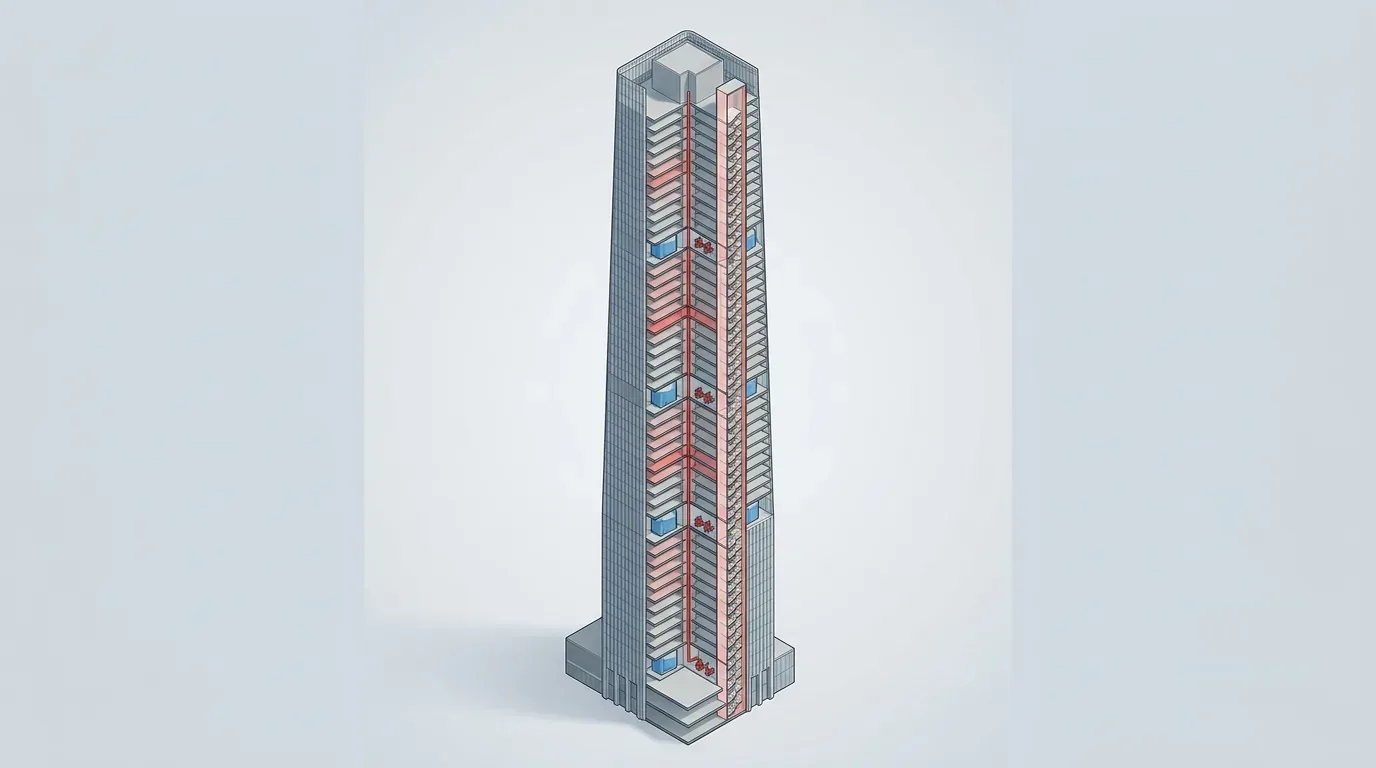
An aerial ladder reaches the tenth floor. A megatall tower has eighty more above it. So the building must fight its own fire: pump its own water six hundred metres into the sky, hold its own smoke down against a chimney the full height of the tower, and keep thousands of people alive on floors that cannot be emptied in the time a fire gives you. Fire protection in a megatall building is not a bigger version of a low-rise system — it is a different discipline, governed less by flame than by two brutal physical facts: the weight of a tall column of water, and the stack effect of a tall column of air. Get those two wrong on the drawing board and no amount of equipment saves you.
1 · Why a megatall fire is a different problem
The industry draws lines by height: high-rise begins where the fire service can no longer reach with ladders (broadly above ~23 m / 7 storeys), supertall at 300 m, and megatall at 600 m and above[1]. Each line removes an assumption you relied on lower down:
- The fire brigade cannot reach the fire. Aerial appliances top out around the 10th floor. Above that, every litre of water and every breath of tenable air must be produced by the building. The tower is its own fire engine.
- You cannot evacuate everyone in time. Emptying a 150-storey tower down the stairs takes hours; a fire develops in minutes. The strategy is defend-in-place plus phased evacuation — move the fire floor and its neighbours, protect everyone else where they are, and add refuge floors and fire-service lifts.
- Water weighs a great deal. A static column of water 600 m tall exerts roughly 59 bar (850 psi) at its base — far beyond the rating of ordinary pipe, valves and hose equipment. You cannot run one riser top to bottom.
- The building is a chimney. The temperature difference between a warm tower and cold outside air drives a powerful stack effect up shafts and stairs, moving smoke hundreds of metres and jamming doors shut. It is invisible on the drawings and merciless in a fire.
- You get one chance. Risers, pump rooms and tanks are cast into the core and the mechanical floors. The zoning, the pressures and the smoke strategy have to be right before the concrete is poured.
2 · The master constraint: static pressure & pressure zoning
Everything about the wet systems — standpipes, hose reels, sprinklers, the pumps that feed them — is governed by one equation, the hydrostatic pressure of the water column[2][3]:
Every metre of height adds about 0.098 bar (1.42 psi) of static pressure at the bottom. A 60 m building sees 5.9 bar at grade — trivial. A 600 m building sees ~59 bar. Standard fire pipe, valves, hose-valve outlets and pressure-reducing valves are rated for a working pressure in the region of 12 bar (175 psi), with special listed high-pressure components reaching ~24 bar (350 psi)[2]. There is no equipment that safely holds 59 bar at a hose valve where a firefighter connects a line.
The answer is vertical pressure zoning: divide the tower into stacked zones, each short enough that its own static pressure — plus the pump pressure needed to serve it — stays within the equipment rating. Each zone is fed either from an intermediate tank and its own fire-pump set on a mechanical floor, or through pressure-reducing valves from a high-pressure express riser. Typical zones run 15–23 storeys (roughly 60–90 m), so a megatall tower carries a stack of pump rooms and break tanks up its height, not a single plant at the bottom.
3 · Interactive: pressure zoning of the standpipe riser
Set the tower height and the pressure you are willing to design any single zone to (your working-pressure budget). The straight line is the static pressure an unzoned riser would develop — climbing far past the equipment rating at the base. The sawtooth is what zoning does: each zone re-references to its own tank, so pressure resets and never exceeds the budget. Watch how many zones — and therefore how many intermediate pump rooms and tanks — a real megatall needs.
A 600 m riser would see ~59 bar at the base — nearly 5× the 175 psi standard rating and about 2.5× even 350 psi high-pressure equipment. Design each zone to a 16 bar budget and the tower needs four stacked zones, each with its own transfer tank and fire-pump set. Lower the budget (cheaper, standard-pressure equipment) and you buy more zones — more plant, more mechanical floors — in exchange.
4 · Getting water up the tower
Zoning tells you where the pressure breaks must be; now the water has to physically get up there, in the quantity and for the duration a fire demands[2][4]. There are two classic architectures, usually combined:
- Cascade / series pumping. A ground-level fire-pump set lifts water to a break tank at the top of zone 1; a pump set there lifts to zone 2's tank, and so on up the tower. No single pump sees the full head; each stage stays inside its pressure window. The break tanks also decouple the zones hydraulically and give the fire service a defined suction source at each level.
- Gravity down-feed from high tanks. Water is pumped up to large tanks high in the tower; each zone is then fed down by gravity through PRVs. Gravity feed is inherently reliable — it keeps working during a pump or power failure — which is why high-level fire-water storage is common in the tallest towers.
Storage is sized for the design event, not the building: enough for the fire duration (commonly 30–120 minutes of combined sprinkler + hose demand, per code and occupancy) held in dedicated fire tanks that top up from the town main. In practice the tanks are distributed — a large low-level store plus intermediate tanks at the zone breaks — so no single failure drains the tower and so the pumps at each stage always have a guaranteed suction supply[4].
5 · Standpipes & hose systems — the numbers that govern
The standpipe is the fire service's water main in the sky: a riser with hose valves at every floor so firefighters connect their lines close to the fire instead of dragging hose up eighty flights. The governing standard is NFPA 14 (and its regional equivalents), and it fixes the numbers that size the whole wet system[2]:
- Minimum residual pressure at the top outlet. The most remote hose valve must still deliver ~6.9 bar (100 psi) at a 65 mm (2½″) outlet, or ~4.5 bar (65 psi) at a 40 mm outlet, at the design flow. This — not the height alone — sets the pump pressure each zone must add on top of the lift.
- Maximum pressure at an outlet. Where static or residual pressure at a hose connection exceeds ~12 bar (175 psi), a pressure-reducing valve is required so a firefighter is never handed an unmanageable, dangerous line. PRV selection and set-points are a notorious source of high-rise defects — set wrong, they either starve the hose or over-pressure it.
- Design flow. A common basis is ~31.5 L/s (500 gpm) for the first riser plus ~15.8 L/s (250 gpm) for each additional, capped (often around 63–79 L/s / 1000–1250 gpm) — the demand the zone's pumps and pipe must satisfy while holding the top-outlet residual.
- Class of system. Class I (65 mm, fire-service use), Class II (40 mm hose reels for occupants/first-aid), or Class III (both). Megatall towers are effectively always Class I or III, wet (charged), with the riser kept full and pressurised at all times.
6 · Sprinklers — density, area & the high-rise adjustments
Automatic sprinklers are what actually control most fires before they grow — the standpipe is the backup for what the sprinklers do not finish. Sprinkler systems (NFPA 13) are sized by the design density (mm/min of water over the floor) applied over a design area, set by the hazard classification of the space — light hazard for offices and apartments, ordinary hazard for retail and parking, higher for storage[5]:
In a tall building three adjustments dominate the design: the sprinkler demand shares the same zoned, pressure-limited supply as the standpipe (the two demands are combined per code at the hydraulically most remote point); the same PRV / pressure-zoning logic applies so heads are neither starved nor over-pressured; and reliability is everything, because a sprinkler failure on floor 120 cannot be fixed by a hose stream from the street. Fast-response heads, careful hydraulic balancing, and a supply that survives a single failure are the design priorities.
7 · Stack effect — the invisible chimney
Now the air. A tall building enclosing warm air, surrounded by cooler outside air, behaves like a chimney: the lighter inside air rises and escapes high up, drawing outside air in low down. The pressure difference that drives this — the stack effect — grows with both the temperature difference and the height, and in a megatall tower it is enormous[6][7]:
where \(h\) is the distance from the neutral plane (the height where inside and outside pressures balance, roughly mid-height for uniform leakage). Below the neutral plane the shafts are at negative pressure (outside air pushes in); above it they are positive (inside air pushes out). In a fire this is catastrophic: smoke entering a shaft below the neutral plane is sucked up the tower and pushed out into upper floors far from the fire, while the same pressures jam stair and lift doors shut against anyone trying to open them[7]. Stack effect is the single most important — and most under-appreciated — driver of tall-building smoke movement.
8 · Interactive: stack effect, door force & the neutral plane
Set how cold it is outside and how tall the tower is (inside held at 21 °C, neutral plane at mid-height). The chart is the pressure difference between the shaft and outside, up the height — negative low down, zero at the neutral plane, positive at the top. Read the pressure at the top and, crucially, the force needed to open a stair door against it. The code limit for door-opening force is about 133 N (30 lbf); beyond it, people — including firefighters in gear — simply cannot get through.
A 600 m tower at 0 °C outside develops ~270 Pa of stack pressure at the top relative to the neutral plane — enough that opening a stair door needs far more than the 133 N limit, and smoke rides the shafts the full height. Drop the outside temperature toward −20 °C and it worsens sharply; the only fixes are compartmenting the shafts (breaking the single tall chimney into shorter ones), managing the neutral plane, and pressurising the escape routes — which is the next section.
9 · Smoke control & stair pressurization
You cannot stop smoke from being produced, so tall-building smoke control works by keeping smoke out of the places people escape through and firefighters work from[6][8]:
- Stair pressurization. Dedicated fans hold the escape stairs at a small positive pressure (typically a ~50 Pa band) relative to the floors, so smoke cannot leak in. The band is narrow and hard to hold: too little and smoke enters; too much and — combined with stack effect — the doors become impossible to open. Multi-injection fans, relief dampers and careful commissioning against the stack-effect profile are what make it work over 600 m.
- Lift-shaft & lobby pressurization. Fire-service and occupant-evacuation lifts need pressurised shafts and protected lobbies so they stay usable — the lift shaft is otherwise a perfect smoke chimney.
- Zoned smoke management / extraction. The fire floor is exhausted and its neighbours protected, so smoke is removed at the source rather than allowed to migrate.
- Shaft compartmentation. Breaking tall shafts into shorter sections at the mechanical/refuge floors shortens the effective chimney and tames the stack effect — one of the most powerful passive moves available.
10 · Fire-pump duty — sizing the zone pump
Each zone's fire-pump set (designed to NFPA 20) must add enough head to lift the water through the zone, overcome friction, and still deliver the code residual pressure at the top outlet[4]:
and the shaft power follows from the duty flow and head:
The residual term is often the surprise: NFPA 14's 6.9 bar at the top outlet is ~70 m of head added on top of the physical lift, so a zone pump does considerably more than "raise the water to the top". The pump discharge pressure at the zone base must also stay inside the equipment rating — another reason zones are kept short. Fire pumps are highly regulated: listed pump sets, diesel or electric drivers with independent power, weekly churn tests, and full redundancy, because this is the one pump in the building that must start on the worst day of its life.
11 · Interactive: fire-pump head & power per zone
Set the zone height, the residual you must hold at the top outlet, and the design flow. Read the total pump head, the discharge pressure it produces at the zone base, and the motor power — and see the head climb as you push a zone taller, which is exactly the trade-off against adding another zone.
A 70 m zone delivering 47 L/s at a 6.9 bar top residual needs a pump adding ~160 m of head — roughly 16 bar at the zone base, comfortably inside the rating — and about a 100 kW motor per pump. Stretch the zone toward 120 m to save a pump room and the discharge pressure marches toward the equipment ceiling: the height you save is paid for in pressure you cannot afford.
12 · Getting people out — refuge, fire lifts & phased evacuation
The wet and smoke systems buy time; the evacuation strategy spends it. Because a full simultaneous evacuation is impossible in a megatall building, the life-safety design is layered[1][8]:
- Phased evacuation. The fire floor and the floors immediately above and below go first; the rest defend-in-place behind fire-rated compartmentation until directed. This keeps the stairs usable and the flow orderly.
- Refuge floors. Protected, often open-sided floors at intervals (commonly every 20–25 storeys, aligned with the mechanical/zone-break floors) give occupants a safe place to pause, and firefighters a staging base. They also double as the shaft-compartmentation breaks that tame the stack effect.
- Fire-service & occupant-evacuation lifts. Protected, pressurised, independently powered lifts let firefighters reach the fire floor without climbing 100 storeys, and let mobility-impaired occupants — and eventually everyone — leave by lift. This is now central to megatall egress, not a luxury.
- Protected stairs & fire command centre. Pressurised, fire-rated stairs at least the full code width, and a fire command centre at grade with monitoring and control of every system, are the backbone the whole strategy hangs on.
13 · Installation & execution tricks
A correct design still fails on site without these — and in a fire system the defects only reveal themselves on the day you cannot afford them[2][4]:
- Get the PRV set-points right and prove them. Mis-set pressure-reducing valves are the number-one high-rise standpipe defect — they either starve the hose or hand the firefighter a lethal line. Set to the design, then flow-test every valve and witness it.
- Support and restrain the risers. A tall water-filled steel riser is heavy and moves with temperature and building sway; provide proper anchors, guides and expansion detailing at each floor so joints do not open and so seismic/wind movement does not rupture the pipe.
- Fire-stop and rate every penetration. Every pipe, cable and duct crossing a compartment line must be fire-stopped, and every shaft properly rated — this is what keeps the stack effect from turning one shaft into a tower-wide flue.
- Commission the smoke system against the real stack-effect profile. Pressurisation that passes on a mild day can fail on a cold one; test the stairs and lifts across the seasonal temperature range, at the top and bottom, with doors open and closed.
- Guarantee the power and the pumps. Fire pumps, pressurisation fans and fire lifts need independent, protected power (dual feeds and/or generators) and the pumps need weekly churn testing — a fire system that has never been proven under load is a drawing, not a system.
- Protect the water from freezing and stagnation. Keep charged risers and tanks tempered where climate demands, and manage stored fire water so it does not stagnate — commission, then maintain, or the system quietly degrades.
14 · The design & installation checklist
- Zone for pressure first — split the tower so no point exceeds the equipment rating (≈12–24 bar); each zone its own tank + pumps or PRV feed.
- Get water up reliably — cascade/series pumping and/or gravity down-feed from high tanks; distributed storage sized for the fire duration with a guaranteed suction at every stage.
- Hold the standpipe numbers — top-outlet residual (≈6.9 bar / 100 psi), PRVs above ≈12 bar, correct class and design flow.
- Design the sprinklers into the same envelope — density × area for the hazard, combined with the standpipe demand, on the zoned pressure-limited supply.
- Beat the stack effect — compartment the shafts, manage the neutral plane, pressurise stairs and fire lifts to ~50 Pa while keeping door force under ~133 N.
- Size the fire pumps honestly — lift + friction + residual, discharge pressure inside the rating, full redundancy and independent power (NFPA 20).
- Layer the egress — phased evacuation, refuge floors at the zone breaks, fire-service and occupant-evacuation lifts, protected stairs and a fire command centre.
- Build and prove it — PRV flow tests, riser supports and fire-stopping, smoke-system commissioning across the temperature range, and witnessed pump and power tests.
References & standards
- Council on Tall Buildings and Urban Habitat (CTBUH). Height criteria (supertall / megatall) and guidance on tall-building fire safety & evacuation.
- NFPA 14 — Standard for the Installation of Standpipe and Hose Systems (residual pressures, zoning, PRVs, design flow).
- Klote, J.H. & Milke, J.A. Principles of Smoke Management / Handbook of Smoke Control Engineering (ASHRAE) — stack effect, neutral plane, door force.
- NFPA 20 — Standard for the Installation of Stationary Pumps for Fire Protection (fire-pump duty, series pumping, redundancy).
- NFPA 13 — Standard for the Installation of Sprinkler Systems (density/area design, hazard classification).
- NFPA 92 — Standard for Smoke Control Systems; and ASHRAE guidance on stair pressurization and tall-building smoke management.
- Tamura, G.T. & others (NRC Canada). Studies on stack effect and smoke movement in tall buildings.
- NFPA 101 Life Safety Code / International Building Code (IBC) high-rise provisions; and Saudi Building Code SBC 801 — Fire Code. SFPE Handbook of Fire Protection Engineering.